Friday, November 23, 2012

Accidents On Low-Rise Buildings

Falls are the most frequent accidents that occur on low-rise buildings and low-rise construction sites.  OSHA data shows that fall accidents on low rise buildings are the cause of many serious injuries and fatalities.

At the same time, the data shows that falls have certain properties, which may help designers to devise preventive approaches on low rise buildings.  OSHA data shows that nearly half of the fall accidents occur on projects involving commercial buildings and single family dwellings.  However, whether it is a commercial building, multi-storey building or even a single storey building; the potential for falls remains a significant hazard on low-rise buildings and construction sites.

OSHA data shows that falls occurred at what some would consider relatively low elevations.  About 75% of falls occurred at elevations of less than 30 feet, and 45% were less than 20 feet.

Environmental Concerns

Over half of the fall injuries are related to environmental factors involving the working surface (icy or wet conditions for example) or building layout conditions (awkward or inconvenient roof layouts).

Human Errors Resulting In Falls

Analysis of human errors showed that “misjudgement of the hazardous situation” is the most frequent type of error involving falls, accounting for 30% of all the accidents.

Location Of Falls

80% of all building fall accidents took place:
 
  • from roofs,
  • from or with scaffolds,
  • from or with ladders, and
  • through openings.   
  •  
These falls can be effectively prevented with adequate safety equipment, proper training, and suitable fall protection.  Without fall protection, workers may not be aware of their surroundings and ignore hazards.

The bottom-line is; fall protection equipment is need:

  • In Canada, where any section of the parapet wall is less than 36 inches (and someone is subject to a 10 foot fall)

  • In the USA, where any section of the parapet wall is less than 42 inches (and someone is subject to a 4 foot fall)

Tuesday, November 13, 2012

Early Fall Protection


Falls are the leading cause of worker deaths in construction (and have been for many years).

Why is this so?  We have a fall protection standard (29 CFR 1926, Subpart M).

Are we ignoring the codes, standards, and regulations?

Have we learned ways to "outsmart" them for production's sake?

When the standard calls for fall protection are we simply putting the worker into a harness and lanyard and calling it "fall protection" (to meet the minimum requirements)?  And is this the best way to ensure the safety of the worker?

Can we do more; such as engineer the hazard out with guardrail systems or some other means of protection?

One of the marvels of early 20th century construction is a testament to safe work practices and fall protection.

In 1933, (during the middle of the Great Depression), work began on the eventual 4 year project to build the world's longest suspension bridge at a cost of $35 million.  The workers who were hired to perform this dangerous work at great heights, (in strong winds over rolling water and with fog moving in and out regularly), largely were inexperienced with steel erection or with construction in general.

Because of the economic situation in the country at the time, a well paying job like this was much sought after, (even if it was one of the most dangerous jobs in the world).  Those who claimed to be ironworkers often came from very different backgrounds, but would buy identification from local residents so they would be allowed on the job.  They would, however, claim to be "experienced" ironworkers, and therefore didn't need any training.

At the time, contractors estimated one fatality for every $1 million.  As this was a $35 million project, 35 deaths were "budgeted" from the start.

The man charged with the design and engineering of the bridge was Joseph Strauss.  He was a pioneer in the world of safety and the fall protection methods he used on the bridge have been refined into state of the art systems.  He required workers to tie-off with a lifeline, and those who didn't were fired.

Today, one may even purchase ready to install systems that can be set up in minutes and systems have become comfortable to wear and easy to use.

The best known engineered fall protection device on the project was the safety net Strauss had installed prior to beginning work on the roadbed segments.  This cantilevered net ran the entire length of the roadway and extended 10 feet out from either side (protecting workers from falling to certain death in the choppy waters of the bay).   

Unfortunately, on February 17th, 1937, (just months away from final completion and opening the bridge to traffic), a scaffold carrying 10 men gave way and actually fell through the net.  Along with another worker who had fallen earlier, these were the only reported fatalities during the project.

This net was installed at a cost of 130,000 Depression-era dollars.  But the value added in saving lives proved worth it.  Of the 19 men who fell into the net, (and were later dubbed the "Halfway to Hell Club"), anyone of those who hadn't been saved by that $130,000 net could have cost the project considerably through delays, work slowdowns, and morale.

The Golden Gate Bridge opened 73 years ago; almost 40 years before OSHA mandated that these safe practices routinely be included for these hazardous activities.

Monday, March 7, 2011

Product Profile: Davit Systems


Davit arms are commonly used to rig over non-structural parapets, decorative cornices, and glass balcony guardrails. These arms act as the primary suspension points usually for swingstages, but are also used for supporting single man cages and bosun's chairs. Comprised of a mast (the vertical) and boom (the horizontal), davit arms are secured to structure using bases. These bases vary to suit the roof or wall construction.

The main distinction in davit systems is whether or not the system is designed to be ground rigged or roof rigged. In a ground rigged scenario, each successive "drop" is done by picking up the platform from ground level, raising it to roof level, then back to the ground level. At ground level the platform is then moved to the next "drop" location.

In a roof rigged scenario, the mast on the davit arm is tall enough to allow it to pick the platform up from ground level, and hoist it onto the roof. The stage is then relocated on the roof level to align with each "drop" location. Please find below an example of roof rigging a stage.


Davit arms are typically portable and are relocated to new bases for every drop. They can be broken down into segments for ease of carrying. Mast and boom size vary depending on building requirements. At times, arms that are very large or are required in difficult to access areas, are recommended or necessary to be permanently left in place for facade access. In the below picture, the davits could not be practically moved onto the catwalk, as such the arms there are permanent. Also referred to as, "dedicated arms".


Michael Gray
Marketing and Sales Support
Ontario and Eastern Canada
Pro-Bel Enterprises Ltd
 

Friday, March 4, 2011

Not Just Roof Anchors

I don't plug Pro-Bel Enterprises Ltd very often in my blog postings. In fact, I think this may be the first time. I try to post blog articles that are industry specific only and have no bearing on any individual company. However, with this particular blog posting it is unavoidable. I digress.

Pro-Bel Enterprises Ltd is associated with being a provider of window washing, suspended maintenance, and fall protection system products and services. However, there are many products we offer that people are not aware of.

S-5 Clamps / Snowguard Systems


Pro-Bel is an authorized distributor for S-5 (http://www.s-5.com/distributors/Index.cfm?DistCat=6). S-5 is a great product that allows securement of clamps to a standing seam metal roof without penetrating the decking. A common use for these clamps is to secure snowguards.

Guardrail Systems


We can design, manufacture and install permanent or counterweighted guardrail systems.

Breakaway Anchors


Complete with its own internal shock absorber, the breakaway or collapsable roof anchor can be installed right into the roof deck without being secured to the supporting structure underneath.

Hoisting Arm


Much like a davit arm, Pro-Bel can manufacture hoisting arms which are portable and secured on site to permanently installed bases.

Residential Roof Anchor


Residential roof anchors are used on sloped shingled roofs. They can be nailed or screwed directly into the wood truss roof support structure and be used as tie off points for roofers. These are becoming mandatory for roofers in the United States in June, 2011.

Best,

Michael Gray
Marketing and Sales Support
Ontario and Eastern Canada
Pro-Bel Enterprise Ltd
e: mikegray@pro-bel.ca
t: @Pro_Bel
w: http://www.pro-belgroup.com/

Thursday, March 3, 2011

Working With Concrete

In the roof anchor business, it doesn't matter if its retrofit or new construction. Reinforced concrete is the best of the best when it comes to a structure to work with. It's more cost effective, doesn't typically require localized reinforcing or access to the underside of the structure. It also has a host of other benefits as well such as improved insulation and sound barrier qualities.

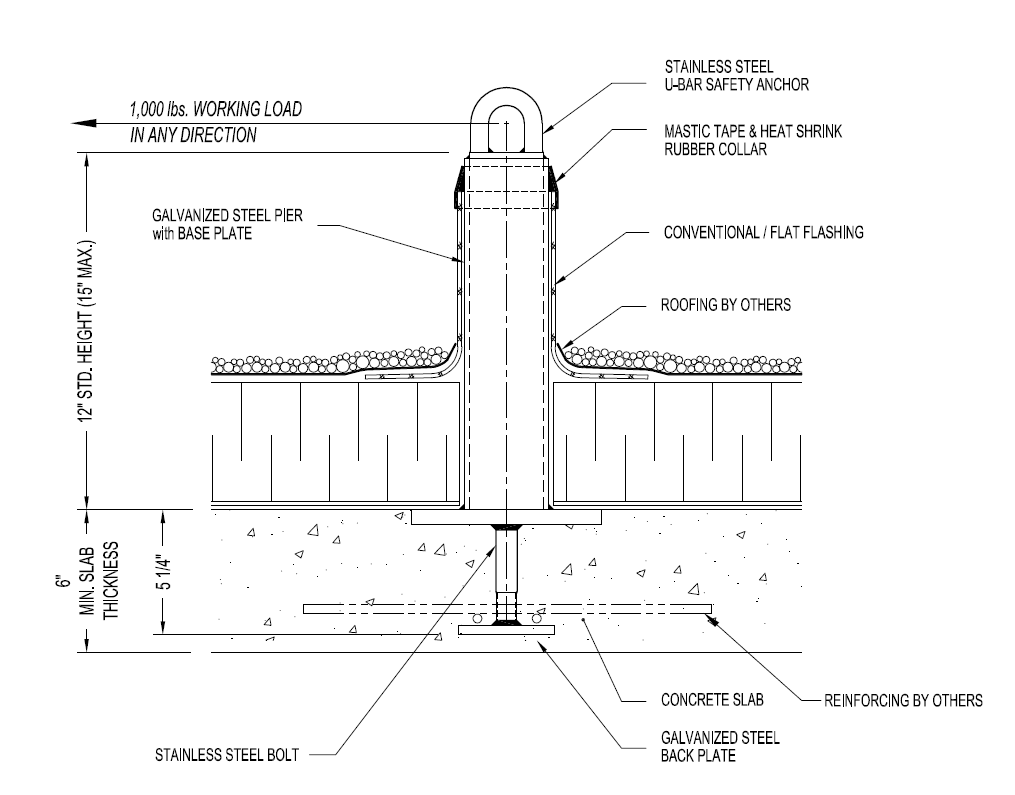
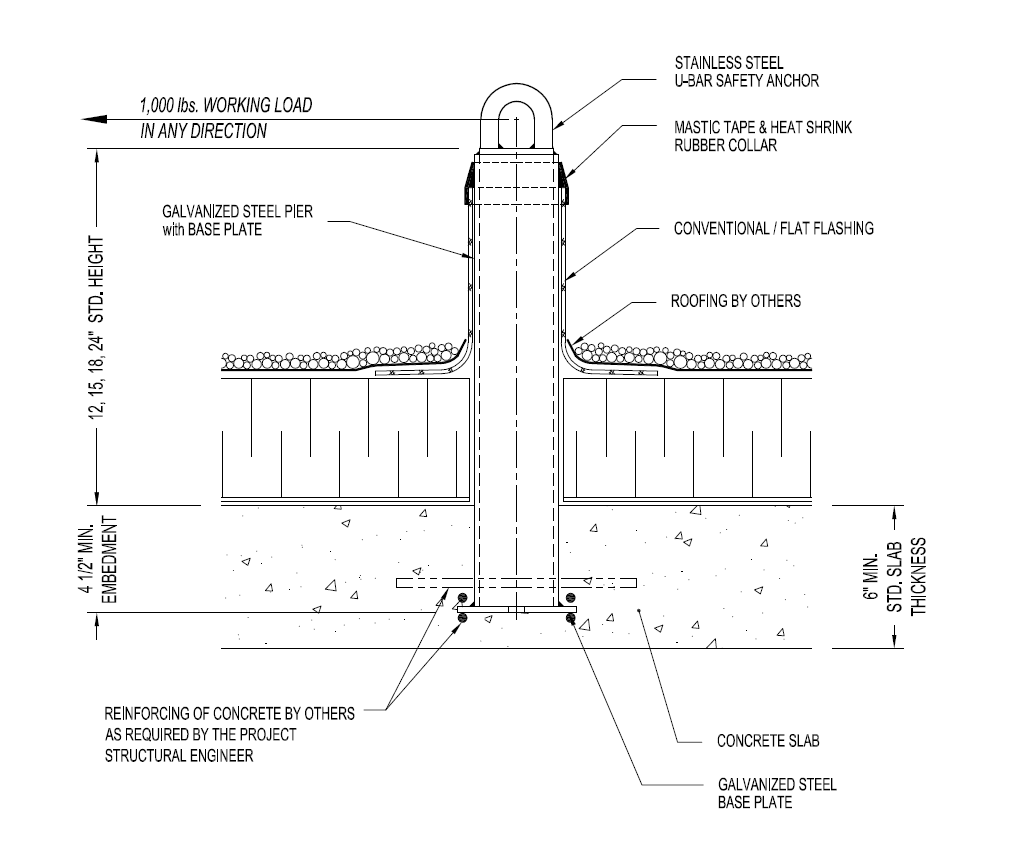
The best part in new construction is that we don't have to send anybody to the site for installation which saves everybody time and money. We simply send the anchor to the site with our shop drawings and the anchors are cast in place. There are three types of cast in anchors: single stud, four stud, and fully embedded.

Single stud are the most difficult to physically place for casting in as they only have one bolt from which to balance the anchor.


Four stud are much easier to cast in. As you can imagine they have four studs or bolts from which to vertically support the anchor. These extra three studs are required by engineering for taller anchors.


 And finally we come to fully embedded. This is my personal favorite for two reasons: one its very east to stand up for casting, two, it is more cost effective than both the single and four stud anchors.


In the unfortunate event that a pour is missed by the roof anchor manufacturer and the anchor have to be retrofitted, its not as bad as you think. We simply have use an adhesive anchor and glue, or epoxy the roof anchors into place.


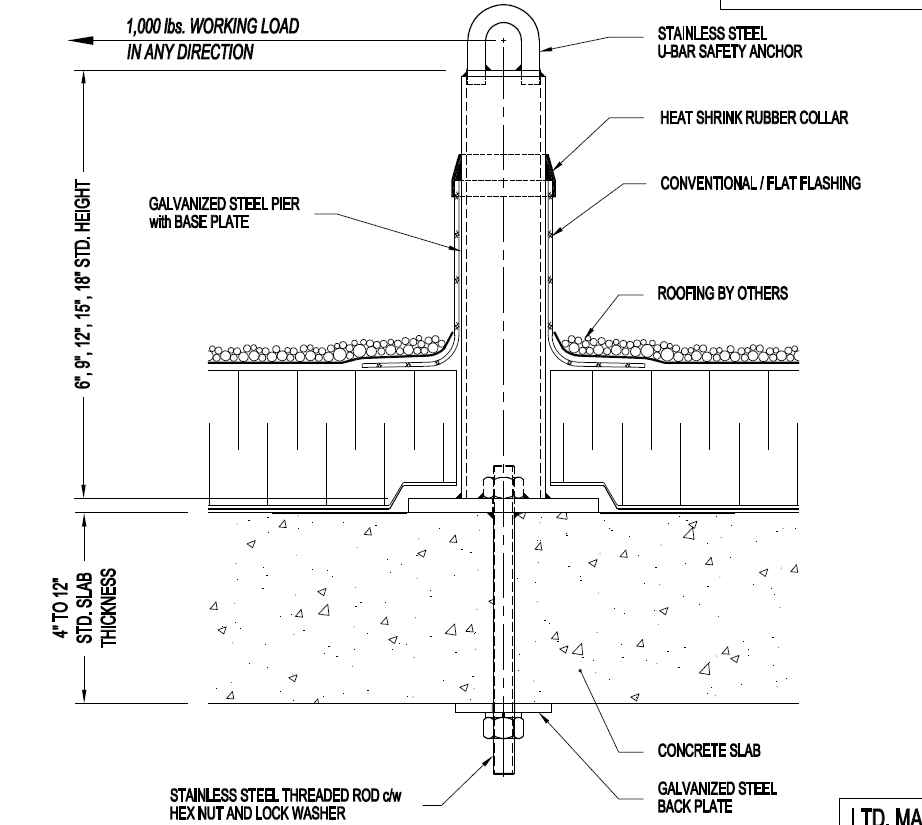
There is also an option of using a bolt through style anchor in the chance happening that is pour is missed to retrofit the anchor it but I would not recommend it. The bolt through style anchor requires access to the underside of the structure to complete installation and it also requires leaving a plate exposed.


For its strength and forgiving nature, concrete is definitely the structure of choice for roof anchor manufacturers.

Best,


Michael Gray
Marketing and Sales Support
Ontario and Eastern Canada
Pro-Bel Enterprises Ltd
e: mikegray@pro-bel.ca
t: @Pro_Bel
w: www.pro-belgroup.com

Tuesday, March 1, 2011

Late Contract Awards and Shop Drawings

Far too often contracts are awarded at the eleventh hour. Window washing, suspended maintenance and fall protection systems are no different than any other trade in the sense that it requires time to book the job in, review contracts, complete shop drawings, get drawings stamped, get approval from the client, manufacture equipment, schedule installation etc... The understanding can at times seem to be that since the product is required only on the roof, it can be left to the last minute on the project.

At the end of the day, for whatever reason the contract has been issued late in the game. Now, one of the most important factors in quick turn around time for shop drawings is getting CAD files. If the architect or owner has decided to not release cad files to subtrades, than they and the general contractor have to understand that shop drawings will have to be completely drawn from scratch. This takes time. Every line, detail and dimension must be manually drawn  from whatever hard copies are available. If at all possible, an FTP site with all the CAD's is the ideal. If that is not an option, the roof anchor contractor needs:
  • roof plans (both architectural and structural)
  • floor plans (typical floor is acceptable if applicable)
  • elevations
  • building sections / wall sections
  • all xrefs to be either included or embedded
At times, there is a charge for CAD drawings. They aren't cheap in these cases. They usually run around $100 a sheet or more. I have personally seen charges as high as $200 per sheet. You have to imagine that on a small margin job there is absolutely no room for a sub contractor absorb these costs. They would rather take longer producing shop drawings from scratch than paying ludicrous fees to meet a tight deadline.

If the roof anchor contractor has the CAD files, producing shop drawings is relatively easy. Point and click where the anchors go, show a few connection details and "drops", put a few notes on the drawing, get it stamped and send it out.

If the situation makes awarding the window washing, suspended maintenance, and fall protection systems at the last minute an absolute necessity, let's give the contractor everything they need to get the job done. With the exception of high security projects, their is no good reason to date that I have heard in my career for withholding, or charging exorbitant amounts for release of CAD drawings to subcontractors.


Best,

Michael Gray
Marketing and Sales Support
Ontario and Eastern Canada
Pro-Bel Enterprises Ltd
e: mikegray@pro-bel.ca
t: @Pro_Bel
w: www.pro-belgroup.com

Monday, February 28, 2011

Retrofitting Roof Anchors

It's always better to have window washing, suspended maintenance and fall protection systems installed in new construction. But far too often, builders attempt to save the client money on construction costs without due consideration of retrofit. There are a number of reasons to avoid retrofitting these systems when at all possible:
  • it is a lot more expensive
  • will require penetrating the roofing assembly and possibly voiding existing warranty
  • intrusive; retrofitting can require gaining access through suites to get on to balconies and terraces
  • construction work during occupancy can disrupt the day to day operation and enjoyment of the building and tenants units
  • reinforcing of the structure may be required
  • cutting open the ceiling in tenants units may be required
Unfortunately, buildings everyday require retrofit of roof anchor systems for a number of reasons. They may be very old, the current system may be deficient, or the building may simply have never had a system installed. When it is decided in these cases that a system will be installed there are some things the building owner can do to reduce the inconveniences of retrofitting.

Dig Up The Drawings

Search everywhere you can to try and locate the as built architectural and structural drawings. If the window washing system manufacturer has full sets of drawings he may not need as much or any access to private suites and terraces thus eliminating the need to inconvenience tenants at the design stage. Keep in mind, access will still be require to perform the installation and for annual inspections. Note: If this particular building already has anchors, there is a good chance that a drawing of this anchor system is posted at the roof access point.

Roof Warranty

Check to see if there is an existing warranty in effect on the roof. If there is, have that roofer do all the patch work for the roof anchor systems installation otherwise the exsting warranty may be voided. If there is no warranty, make sure the roof anchor contractor will provide it's own roofing contractor. It is also worth considering having your anchor system installed at the same time as re-roofing.

Suite Access

If the roof anchor contractor tells you that suite access is required, make sure that tenants are aware of the exact date the site walkthrough occur. This way the roof anchor contractor and building super are not met with any resistance when entering tenants units.

Tender

It is prudent to tender the job out as opposed to having one company look at your building and provide a quotation. This will help to ensure that the prices provided remain competitive. I would not recommend hiring a consultant to handle the tender process unless the size of the project is substantial.

Window Washing Or Suspended Maintenance?

One of the most important things to understand is what type of system is being proposed by the roof anchor contractors. Clarify if you want window washing only or the ability to suspend swing stages for facade work. The difference in cost and functionality can be quite significant.

Knowledge is power. At the end of the day knowing and understanding more will serve to save money and headaches from getting quotes to supervising the construction of the job.


Best,

Michael Gray
Marketing and Sales Support
Ontario and Eastern Canada
Pro-Bel Enterprises Ltd
e: mikegray@pro-bel.ca
t: @Pro_Bel
w: http://www.pro-belgroup.com/